

Listing Courtesy of: NTREIS / Listed By: Victoria DeLaCruz, Coldwell Banker Realty - Contact: 760-525-7378
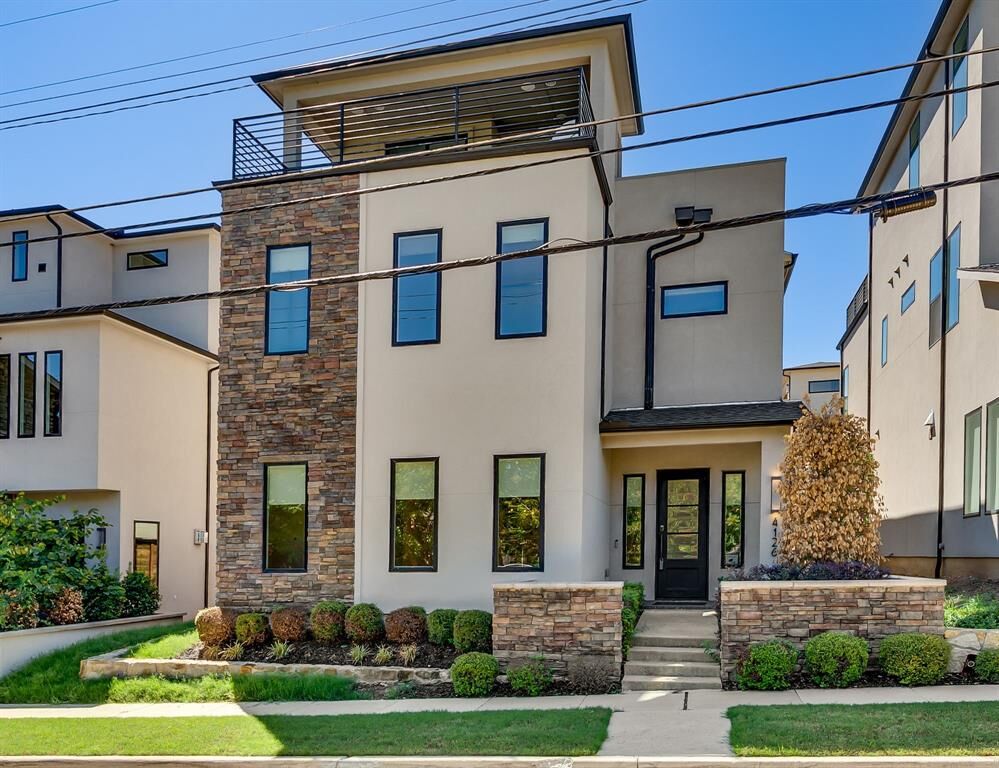
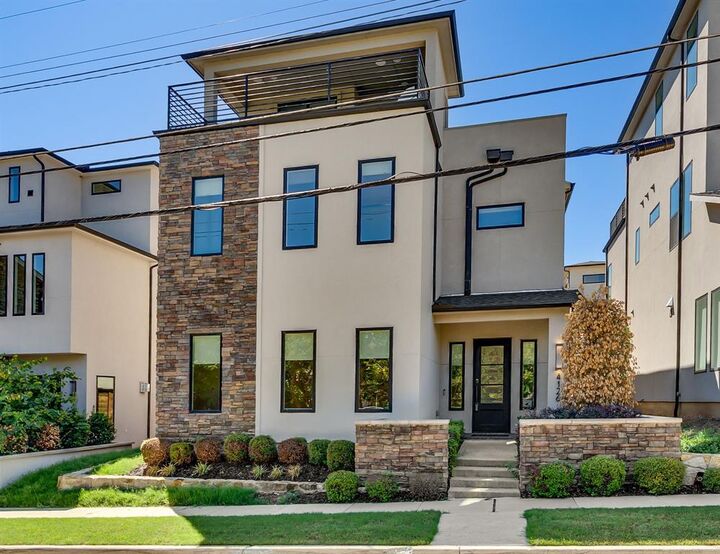
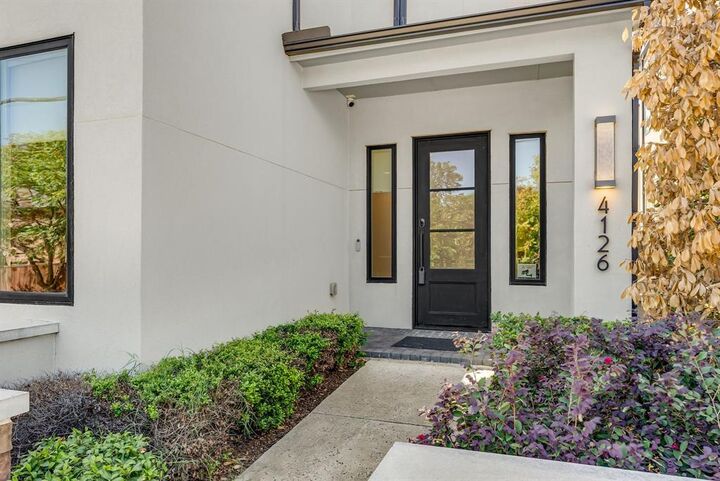
4126 Entrada Way Dallas, TX 75219
Active (89 Days)
$825,000 (USD)

Description
MLS #:
21399129
21399129
Lot Size
3,659 SQFT
3,659 SQFT
Type
Single-Family Home
Single-Family Home
Year Built
2019
2019
Style
Contemporary/Modern
Contemporary/Modern
School District
Dallas Isd
Dallas Isd
County
Dallas County
Dallas County
Listed By
Victoria DeLaCruz, Coldwell Banker Realty, Contact: 760-525-7378
Source
NTREIS
Last checked Oct 10 2026 at 12:19 AM GMT+0000
NTREIS
Last checked Oct 10 2026 at 12:19 AM GMT+0000
Bathroom Details
- Full Bathrooms: 3
- Half Bathrooms: 2
Interior Features
- Cable Tv Available
- High Speed Internet Available
- Decorative Lighting
- Disposal
- Dishwasher
- Plumbed for Gas In Kitchen
- Commercial Grade Vent
- Microwave
- Vaulted Ceiling(s)
- Gas Cooktop
- Laundry: In Hall
- Gas Oven
- Pantry
- Eat-In Kitchen
- Granite Counters
- Kitchen Island
- Walk-In Closet(s)
- In-Law Suite Floorplan
Subdivision
- Thirty One Dallas Square #1
Property Features
- Fireplace: 1
- Fireplace: Gas
- Fireplace: Living Room
- Foundation: Slab
Heating and Cooling
- Central
- Electric
- Fireplace(s)
- Central Air
- Ceiling Fan(s)
Homeowners Association Information
- Dues: $1200
Flooring
- Luxury Vinyl Plank
- Tile
Exterior Features
- Roof: Composition
Utility Information
- Utilities: City Sewer, City Water, Sidewalk, Curbs, Cable Available, Electricity Connected
School Information
- Elementary School: Esperanza Medrano
Garage
- Garage
Parking
- Garage Door Opener
- Garage
- Garage Faces Rear
- Alley Access
- Driveway
- Kitchen Level
- Enclosed
Stories
- 3
Living Area
- 2,960 sqft
Additional Information: Frisco Regional | 760-525-7378
Location
Disclaimer: Copyright 2026 North Texas Real Estate Information System (NTREIS). All rights reserved. This information is deemed reliable, but not guaranteed. The information being provided is for consumers’ personal, non-commercial use and may not be used for any purpose other than to identify prospective properties consumers may be interested in purchasing. Data last updated 10/9/26 17:19



This exceptional home features three spacious ensuite bedrooms, multiple entertaining areas, hardwood floors, abundant natural light, designer finishes, and an integrated surround-sound system. The open-concept layout is designed for both everyday living and upscale entertaining, with expansive windows and elevated finishes creating a bright, sophisticated atmosphere throughout.
Thoughtful upgrades include smart stainless-steel appliances, soft-close kitchen cabinetry, electronic living-room shades, smart thermostats, blackout window treatments, exterior cameras, and integrated smart-home features designed for comfort and efficiency.
What truly sets this residence apart are its two incredible private terraces. The first is designed for entertaining, complete with a built-in BBQ, television, and generous seating space—the perfect setting for game days, dinner parties, or evenings under the Texas sky. The first-floor outdoor living area has also been enhanced with low-maintenance turf, creating an additional private space for relaxing, entertaining, or pets.
Above it all, the second elevated terrace showcases spectacular Dallas skyline views and beautiful sunsets, creating a private retreat for morning coffee, evening cocktails, or simply enjoying the city lights.
This home offers an impressive combination of luxury finishes, indoor-outdoor living, smart-home convenience, skyline views, and lock-and-leave ease—all with exceptional access to the very best of Dallas.